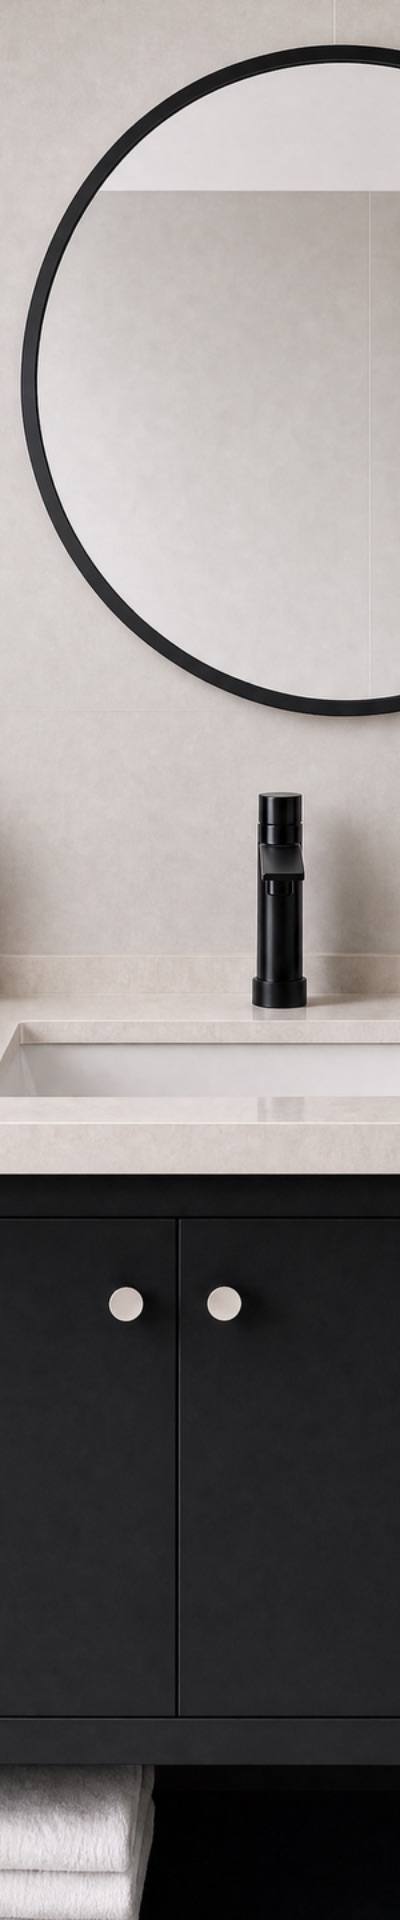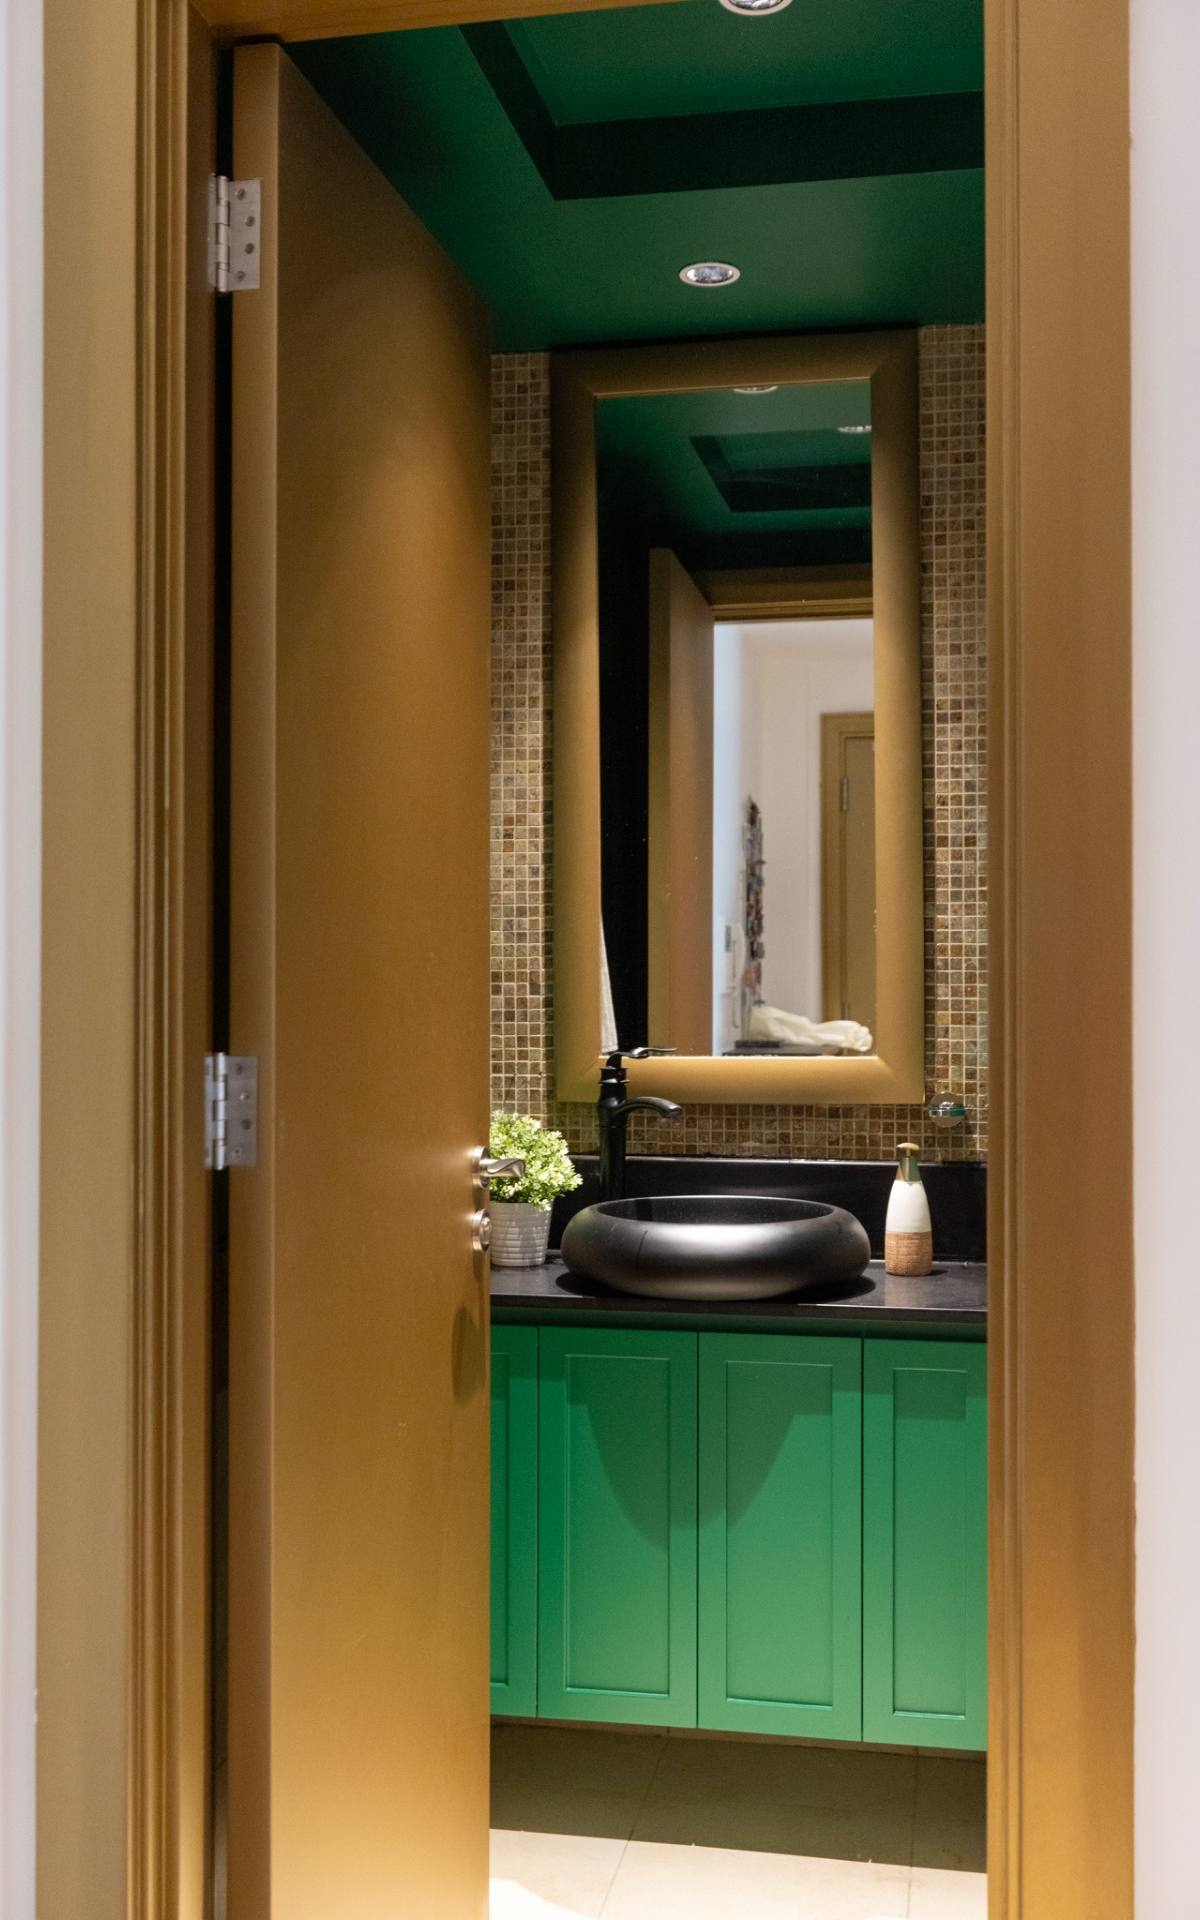
Bathroom vanity dimensions Dubai: a spec guide
Most bathrooms in Dubai are drawn before anyone chooses a vanity, so the size you need is the size the room allows. Four numbers decide the fit: counter height, carcass depth, overall width and basin centres. Get them right and the unit clears the door swing, the trap and the tiles.
Why a catalogue vanity rarely fits a UAE bathroom
Off-plan bathrooms arrive with the plumbing already cast. The waste is often offset 200mm or more from the centre of the wall, and the wall may be 1,550mm wide with a nib at one end. An imported 1,200mm unit assumes a centred trap and a square alcove. It rarely gets both.
Then the finish. A vanity measured against bare blockwork sits 20mm proud once tile and adhesive go on. Skirting, shut-off valves and the architrave take width back again. We measure the finished faces.
Every vanity we make is built 1:1 to the drawing the customer approves, in our factory in Jebel Ali, and installed anywhere in the UAE. That is how our made-to-measure bathroom vanity units built in our Dubai workshop are produced. Nothing goes to the bench until the drawing is signed.
Counter height: the working range, and why a vessel basin changes it
Standard finished counter height in the UAE is 850mm to 900mm. That suits an undermount basin, where the bowl hangs below the top and the rim sits flush. The surface stays where your hands expect it.
A vessel basin sits on the top and adds 120mm to 140mm of bowl. Keep the counter at 880mm and the rim lands near 1,000mm, which is too high for most adults. We drop the carcass to about 800mm so the rim comes back to roughly 930mm.
Height also tracks the person. A counter at hip height, or a hand's width below the elbow, is the shorthand we use on site.
Wall-hung and floor-standing units measure differently. A floor-standing carcass includes a plinth, so carcass height is the counter height minus the plinth. A wall-hung unit hangs at a fixed height off the finished floor, and the wall must carry it, which means solid backing or a frame behind the tiles. In a small powder room the wall-hung version buys back 150mm of floor.
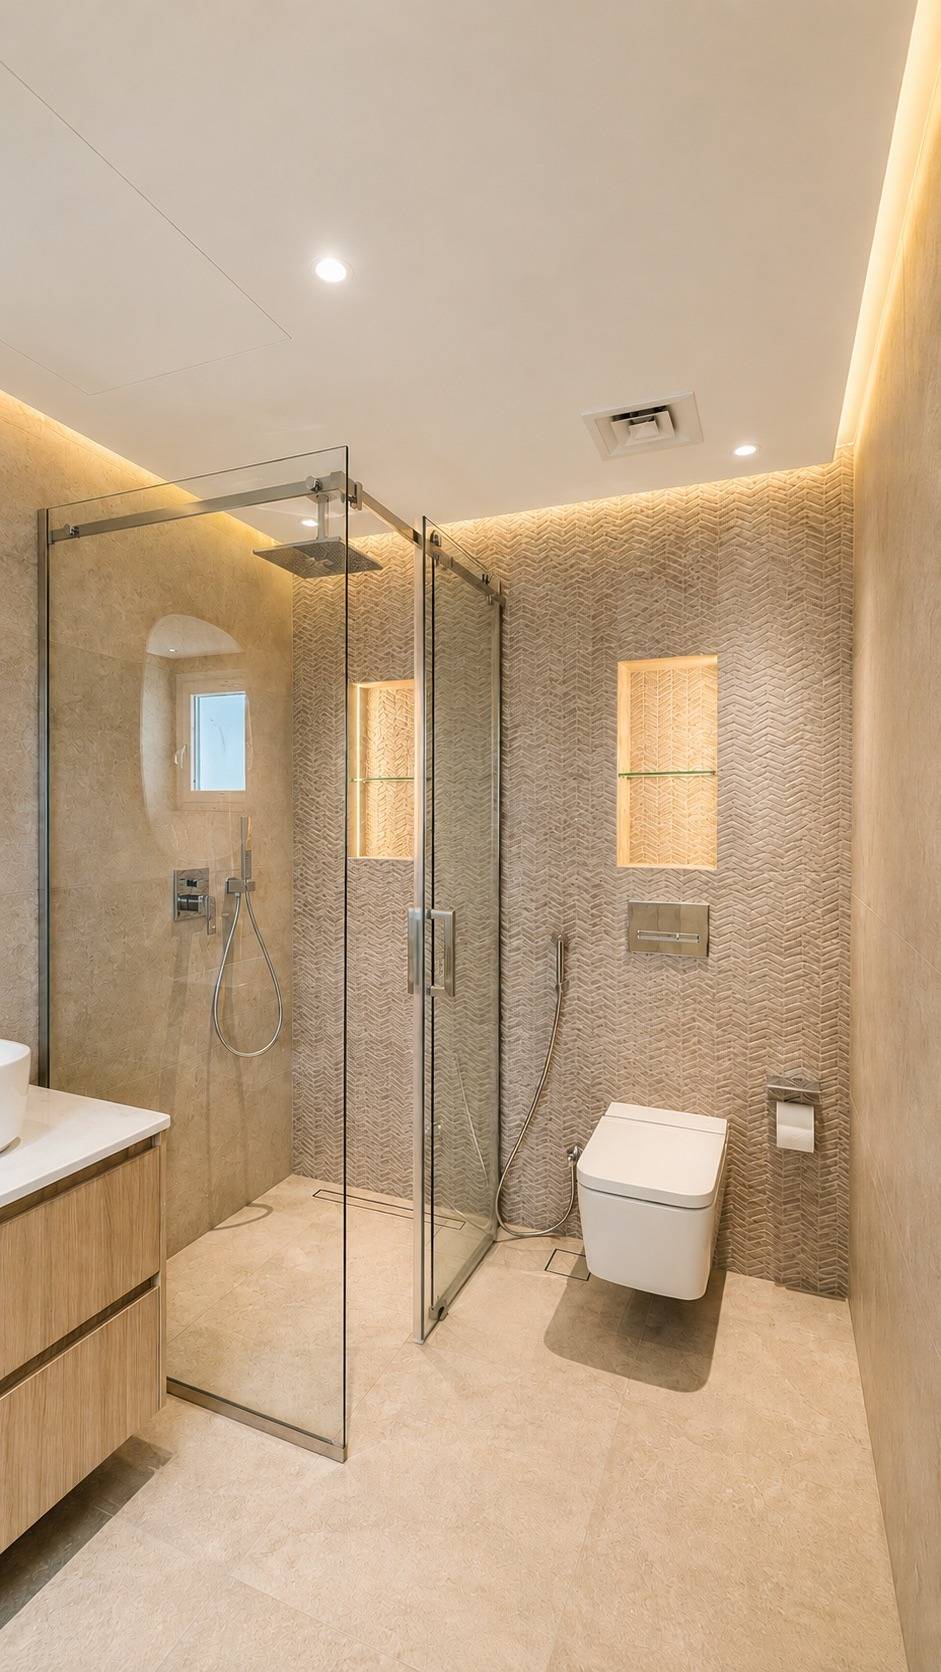
Wall-mounted fittings on a fully tiled wall. The carrier behind the tiles is what lets a wall-hung vanity hang at a fixed height.
Watch the upstand too. A 100mm stone upstand or a tiled splashback changes the gap to the mirror and any wall light. If the mirror is already fixed, we set the counter so the upstand finishes clear of it.
Depth: what 45cm and 60cm do to the walkway
Bathroom vanity depth runs 500mm to 600mm, with 550mm the common middle. Depth is where small rooms get lost.
Take a powder room 1,200mm wide with a 700mm door opening inward. A 600mm deep unit leaves 600mm of floor, and the door leaf needs most of that to swing. A 450mm carcass leaves 750mm and the door clears. The basin is smaller, but the room works.
Depth limits the basin as well. A 450mm carcass takes a compact basin. A 600mm carcass takes a full-size undermount with room behind for the trap.
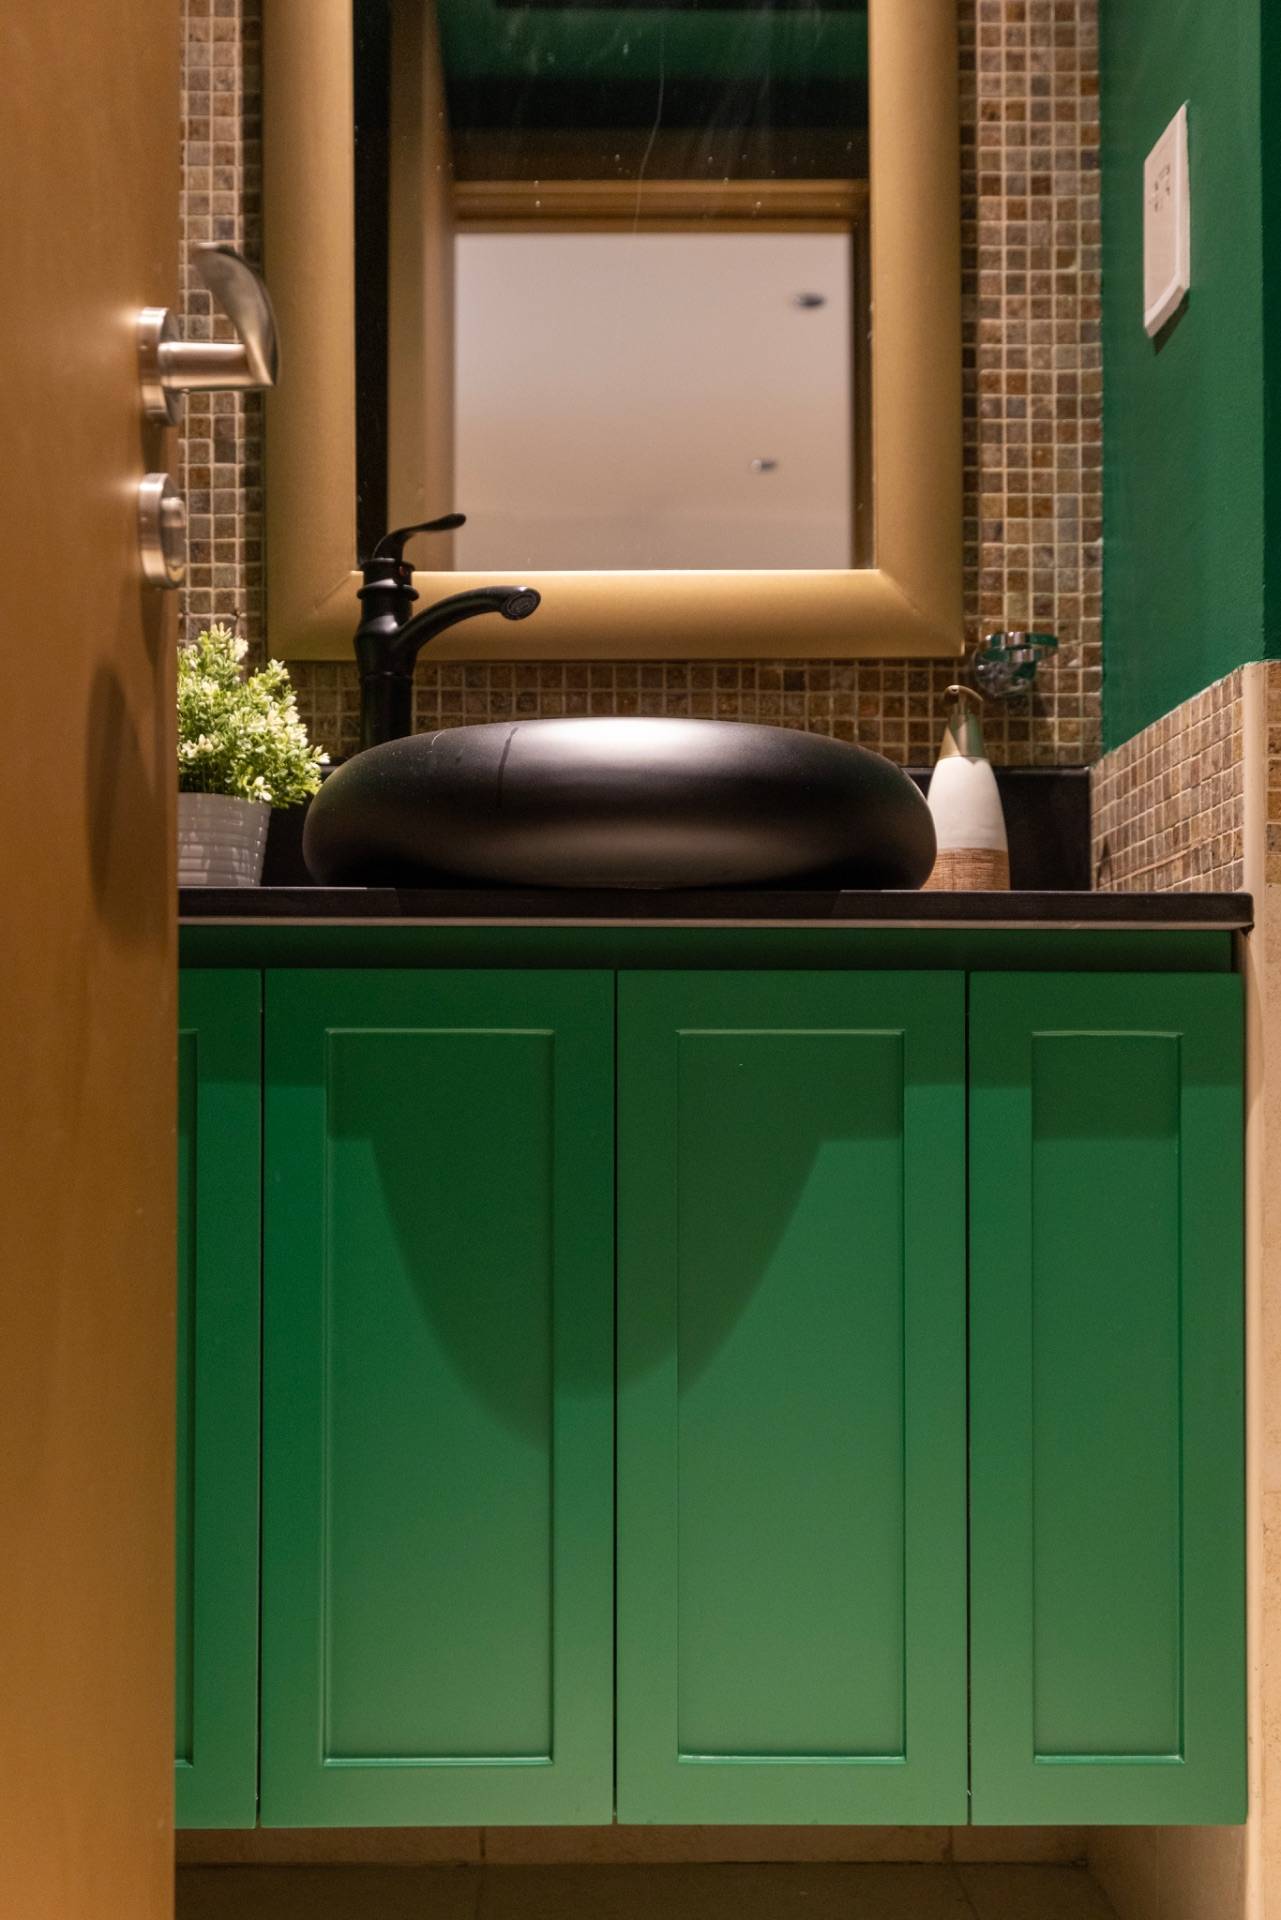
A single vessel basin on a compact carcass. The counter sits lower than an undermount top so the rim lands at a comfortable working height.
Width and basin centres come next. A single basin centred on the unit looks right, but the trap has to land under the waste. Where the waste is offset, we shift the basin off centre by up to 100mm, which nobody notices in a 1,000mm unit, or we keep the basin centred and reshape the internals.
For twin basins, 1,200mm is the floor and 1,500mm is comfortable. Allow 200mm to 300mm between bowls and at least 150mm from each bowl edge to the end of the unit. Two people at 1,500mm do not bump elbows. Cram the same bowls into 1,200mm and they do. Our guide to a double sink vanity for a shared bathroom walks through the spacing.
Drawer clearance over the trap
This is the detail that separates a made-to-measure unit from a good intention.
A bottle trap hangs 180mm to 200mm below the basin waste. In a 500mm deep carcass under an 850mm counter, the top drawer front looks fine on the drawing and the box behind it hits the trap on the first pull.
We reshape the drawer box rather than shrink the unit. The front keeps full width and height. The box loses depth at the back and the rear panel drops below the trap line. The drawer still runs on full-extension runners and still holds what it should. A shallower drawer over the trap beats a shallower vanity.
Wider and shallower changes the quote less than people expect. One customer asked for 1,500mm wide at 480mm deep instead of 1,200mm at 600mm. The top area was almost identical, the carcass took one more set of runners, and the back needed a trap cut-out. The job stayed inside our all-in AED 6,000 to AED 8,000 and was built in about 14 days. A second basin pushes a job up that band faster than extra width does.
Our new bathroom vanity looks beautiful. The custom top fits perfectly. We hired Just Right for the job. The workers were careful and clean. Syed Amaan, 5 stars
Fit is what the drawing buys. Our Google rating is 5 from 4 reviews, and two of those reviews mention delivery timing, which is not the thing customers usually bother to write about.
The one number to measure before you sign a drawing
Finished floor to the centre of the waste. If that is wrong, the trap fouls the drawer box and the carcass has to be redrawn. Everything else can be adjusted around it. The offset from the nearest side wall is the close second, because it decides where the basin can sit.
To get a quote for this job, send photos of the wall with a tape measure held against it at counter height, the width measured at three heights, the depth from wall to the door swing, and the waste height and its offset. Note whether the wall is block, drywall or already tiled. WhatsApp is the fastest route on +971 54 483 3966, and you can send us your bathroom measurements and wall photos from there. There are more bathroom vanity guides on the site if you are still comparing options.
Frequently asked questions
What is the standard bathroom vanity size in the UAE?
Popular sizes run 800mm to 1,200mm wide, 500mm to 550mm deep and 850mm to 900mm high to the counter. Treat those as starting points, not rules. In a 1,200mm powder room we usually shrink the depth before the width, because depth is what blocks the door.
What is the best vanity height in the UAE?
For an undermount basin, 850mm to 900mm to the finished top. For a vessel basin, drop the carcass to about 800mm so the rim lands near 930mm. Your own height matters too, and a counter at hip level is the quick check.
Can a custom vanity size cost more than a standard one?
Not automatically. Our made-to-measure units run AED 6,000 to AED 8,000 all-in, sized to your room and built 1:1 to your approved drawing in about 14 days. A second basin or a larger stone top is what moves a job up that band.
How deep should a bathroom vanity be in a small bathroom?
450mm leaves a usable basin and 750mm of floor in a 1,200mm room, which is enough for an inward door. Go to 500mm or 550mm if the door swings outward or the room is wider.
How long does a custom vanity take?
About 14 days from approved drawing to installation. We build in Jebel Ali and install across all of the UAE.